-
Exclusive 3-bedroom townhouses and 4- to 7-bedroom villas within a prestigious development
-
Unique architecture featuring dynamic facades and asymmetrical designs for maximum visual impact
-
Prime location in the green heart of Dubai with quick access to key destinations
-
Extensive community amenities including parks, yoga lawns and recreational pathways
-
Flexible payment plan with 60% due during construction and 40% upon handover in Q3 2028
Nad Al Sheba Gardens Phase 8 and 9 at Nad Al Sheba: Luxury homes by Meraas
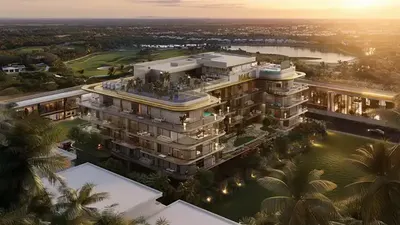
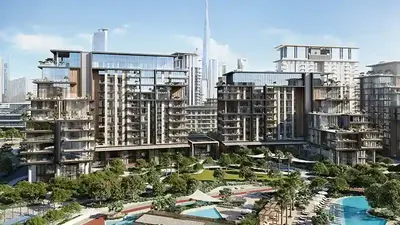
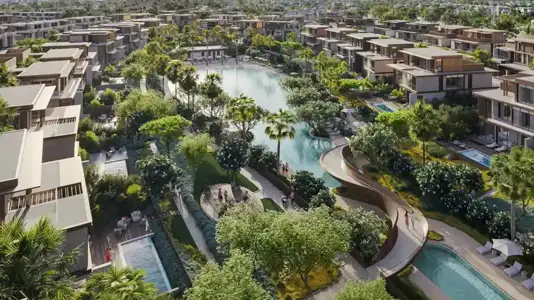
Nad Al Sheba Gardens Phase 8 and 9 represents an exceptional opportunity to invest in one of Dubai’s most prestigious residential developments. This project, developed by Meraas, offers a selection of high-quality townhouses and villas, designed for those who value exclusivity and architectural refinement. The development is distinguished by its avant-garde design approach, where each home functions as an individual work of art with dynamic facades and carefully selected materials. The location in Nad Al Sheba combines the tranquillity of a green environment with the benefits of a central position in Dubai, resulting in an ideal living environment for families and investors. The community is equipped with extensive facilities that support a modern lifestyle, including recreational spaces, walking paths and communal zones that encourage social interaction. With handover planned for the third quarter of 2028, this project offers a prime opportunity to be part of a carefully planned, high-quality living environment. The attention to detail is evident in every aspect of the design, from the fluid spatial layouts to the harmonious integration of natural light into all living spaces.
Home types and layouts at Nad Al Sheba Gardens Phase 8 and 9 Nad Al Sheba
The project presents two distinct home types: spacious three-bedroom townhouses and generous four- to seven-bedroom villas. The townhouses offer a practical living solution with a floor area starting from 302 m2, ideal for families seeking compact living without compromising on comfort. The villas, on the other hand, with areas of up to 808 m2, cater to the needs of multi-generational families or those desiring extra space and privacy. All homes feature carefully designed interiors that maximise the use of natural light, thanks to strategically placed window sections and intelligent space planning. The kitchens and bathrooms are finished with high-quality materials, while the living spaces are optimised for both daily comfort and entertainment. Notable are the asymmetrical facade details, including bronze metal screens and natural stone cladding, which give each home a unique character. The bedrooms are strategically positioned for privacy, while the communal spaces are designed to facilitate social interaction. This creates a perfect balance between individual tranquillity and a sense of community.
About the developer Meraas and the Nad Al Sheba Gardens Phase 8 and 9 design
Meraas, the renowned developer behind Nad Al Sheba Gardens, has an impressive track record in creating iconic projects in Dubai. For Phase 8 and 9, they have collaborated with leading architects to realise a visually stunning community that breaks with traditional residential concepts. The buildings are distinguished by their sculptural qualities, with no two facades being identical. This creates a neighbourhood with an organic, almost artistic appearance. The construction includes both G+1 and G+2 structures, providing variation in height and volume throughout the streets. Technical feats such as articulated window details and laminated screens not only provide aesthetic depth but also contribute to energy efficiency through intelligent sun shading. The developer has paid particular attention to sustainability, with materials selected for both quality and environmental consciousness. The result is a harmonious integration of form and function, where every architectural choice contributes to the overall living comfort. Meraas’s reputation for quality and innovation is clearly visible in every detail of this project, from the infrastructure to the finishing of the communal areas.
Prime location in Nad Al Sheba near key Dubai destinations
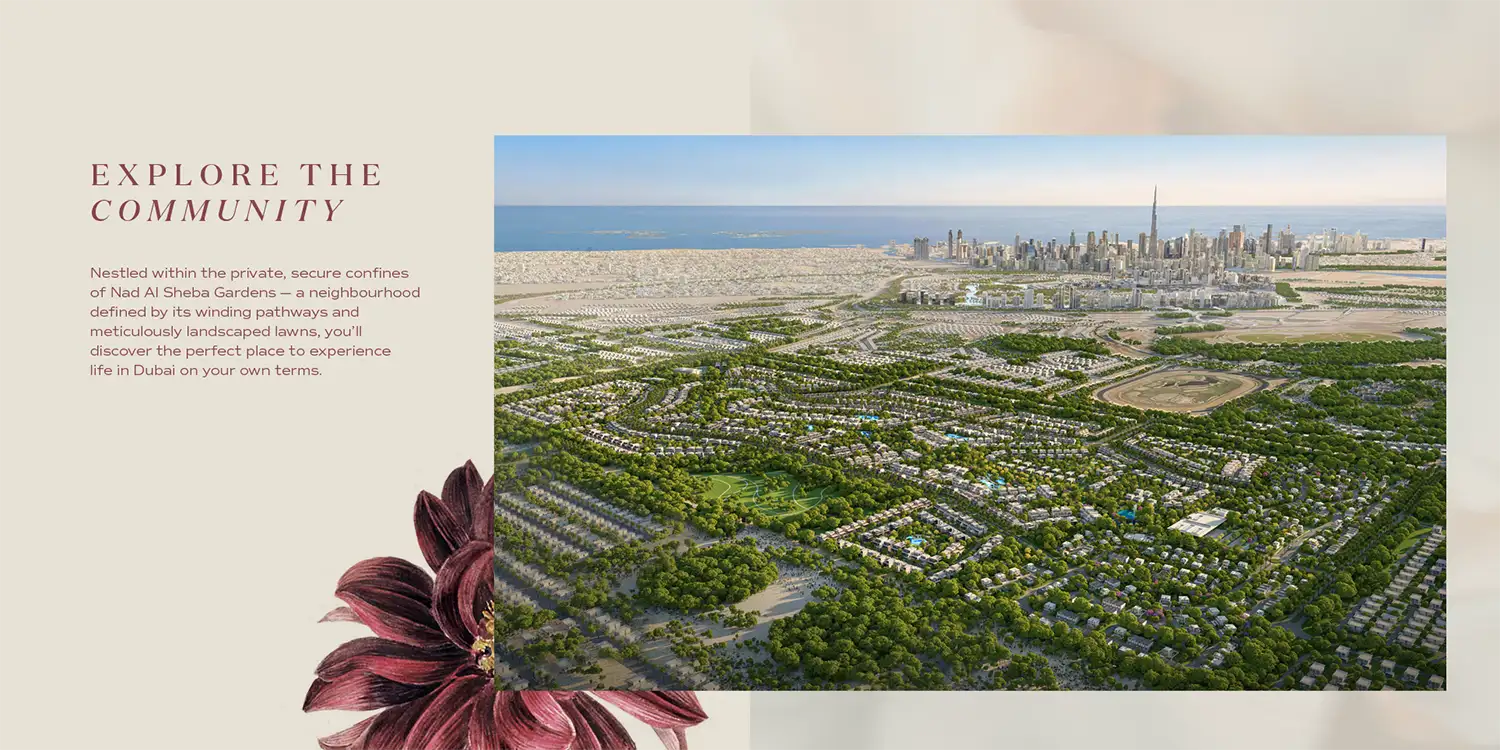
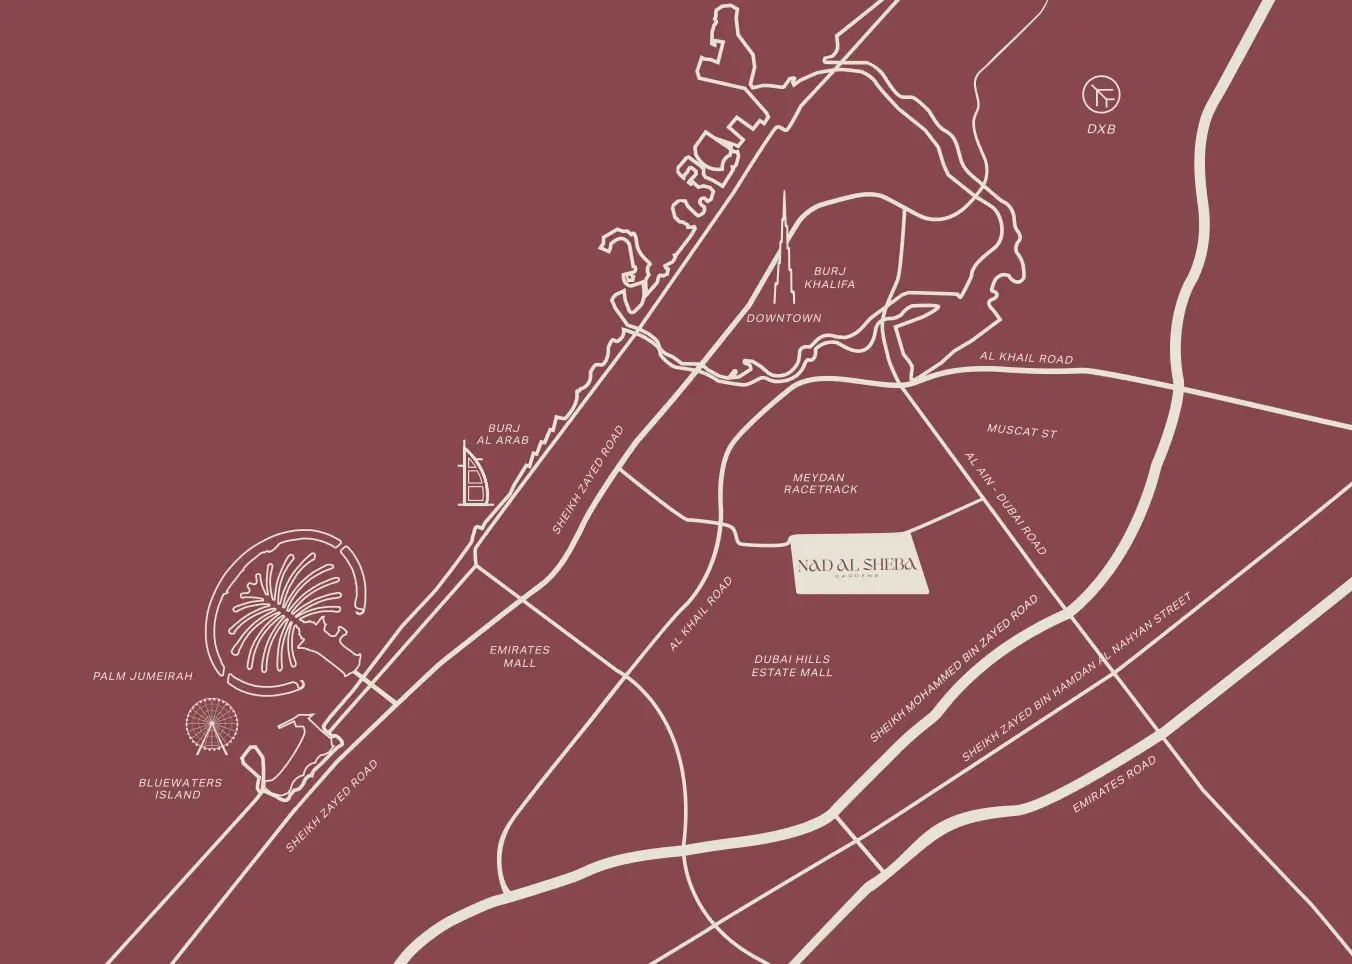
Nad Al Sheba Gardens is situated in one of Dubai’s most sought-after green zones, where urban convenience meets natural tranquillity. The central location guarantees excellent connections to key destinations such as Downtown Dubai and Dubai International Airport, while the area itself offers an oasis of calm. The masterplan provides for extensive green zones, including low-maintenance parks and recreational facilities designed around the concept of wellness. Residents can enjoy specially laid-out walking and cycling paths that wind throughout the project, perfect for an active lifestyle. The community is self-sufficient with essential amenities, including retail opportunities and educational institutions within a short distance. The gated community also offers a high level of security and privacy, ideal for families. The environment is carefully planned to encourage social interaction, with communal spaces such as open-air theatres and yoga lawns. This creates a unique living experience where modern comfort and natural elements are perfectly balanced. The strategic location combines the best of both worlds: accessibility without compromising quality of life.
Flexible payment plan for Nad Al Sheba Gardens Phase 8 and 9 homes
The payment plan for Nad Al Sheba Gardens Phase 8 and 9 is structured to be transparent and investor-friendly, with a split of 60% during the construction phase and the remaining 40% due upon handover. This model offers buyers financial flexibility and spreads the investment over the development period. The total starting price for a home in this exclusive project is AED 4,900,000, which represents an excellent value proposition given the quality of the development and its location. Our property advisory team in Dubai is ready to guide you through all financial aspects, from understanding payment schedules to exploring financing options. It is important to emphasise that the payments are linked to clear construction milestones, providing additional certainty regarding the project’s progress. For international investors, this plan offers a structured approach with predictable cashflow. Potential buyers can make contact in a timely manner for a detailed explanation of all financial terms, enabling you to make well-informed decisions regarding your investment in this unique Dubai project.