

-
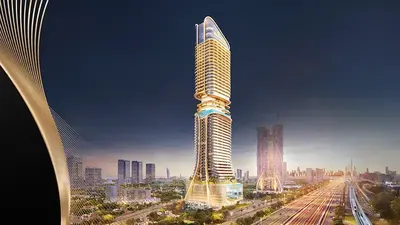
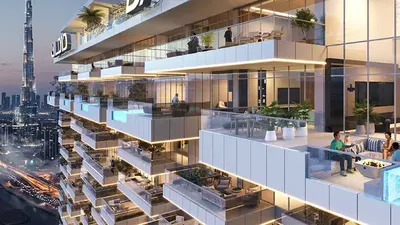
An iconic 69-storey skyscraper on prestigious Sheikh Zayed Road, close to the Dubai International Financial Centre (DIFC).
-
Exceptionally spacious and flexible office floors from 275.36 to 621.99 m2, perfect for international enterprises and growing companies.
-
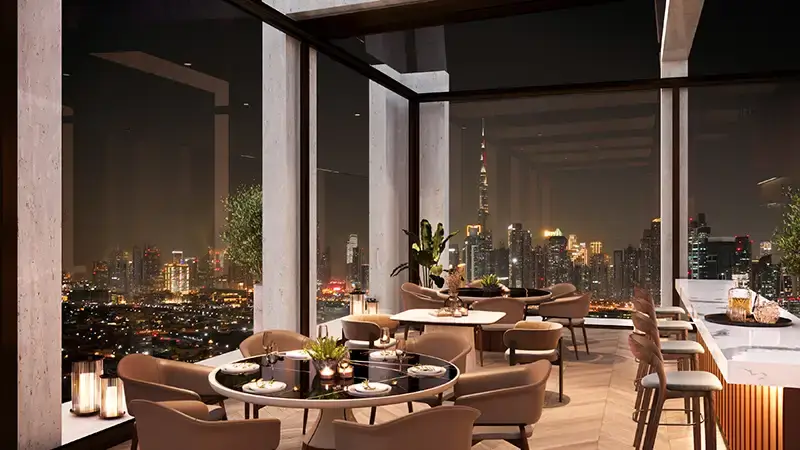
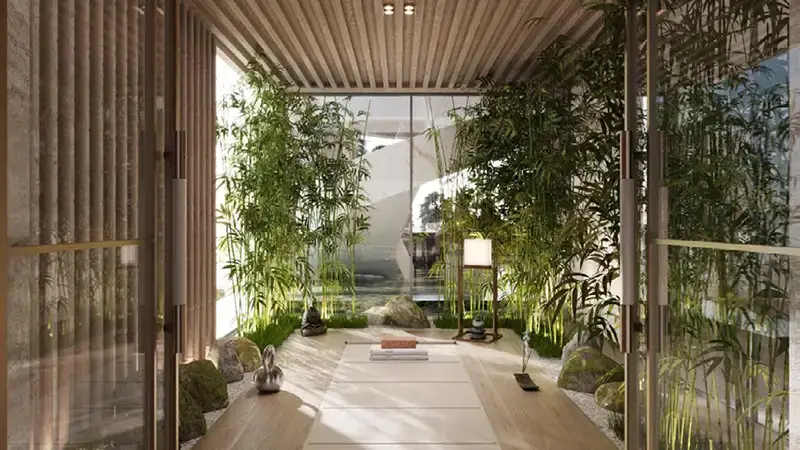
World-class amenities on the 62nd and 63rd floors, including a private fitness centre with spa, a lifestyle club, a library and a co-working space.
-
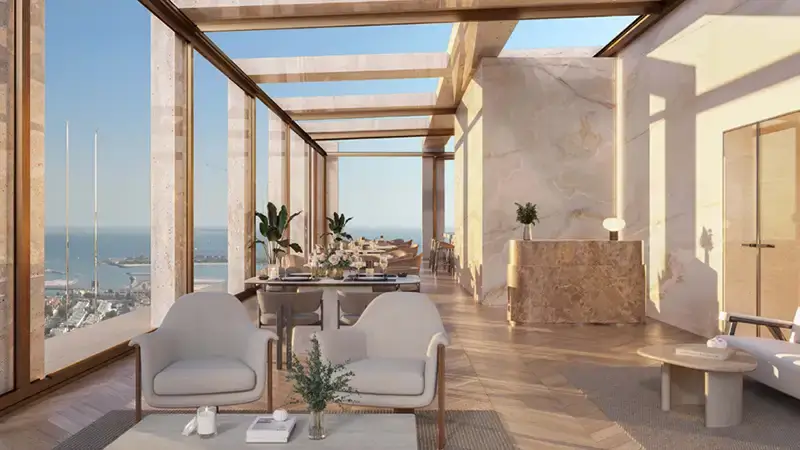
Breathtaking panoramic views over the Dubai skyline, the sea and the city’s iconic landmarks.
-
Favourable payment plan with 60% payment spread over the construction phase and the remaining 40% upon handover in the fourth quarter of 2026.
AHS Tower on Sheikh Zayed Road Project Overview
The AHS Tower embodies the future of commercial real estate in Dubai, positioning itself as a beacon of prestige and refinement in the heart of the city. This ambitious project, developed by AHS Properties, rises 69 storeys high on the world-famous Sheikh Zayed Road, a stone’s throw from the dynamic Dubai International Financial Centre. Its design is thoughtfully conceptualised to create a luxurious and inspiring work environment tailored to the needs of international corporations and high-calibre businesses. From the ground up, the building impresses with a lush, landscaped entrance offering a biophilic experience, lined with exclusive boutique retail and cafés. The vision, however, extends far beyond ground level; the tower is designed to transform the daily life and work of its occupants into an unparalleled experience. The interior concept goes much further than a traditional lobby. It is a stylish, inviting destination that functions as a café and dining space, ideal for business lunches, executive dinners and client entertainment. All of this underscores the AHS Tower philosophy: bringing together functionality, aesthetics and superior service in one breathtaking building. Handover is planned for the fourth quarter of 2026, offering investors the opportunity to invest now in a project that will definitively redefine Dubai’s business skyline.
Property Types and Layouts in AHS Tower Dubai
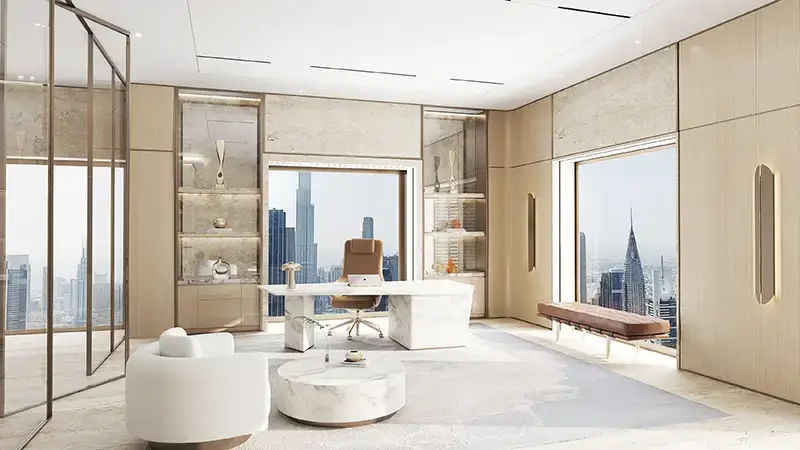
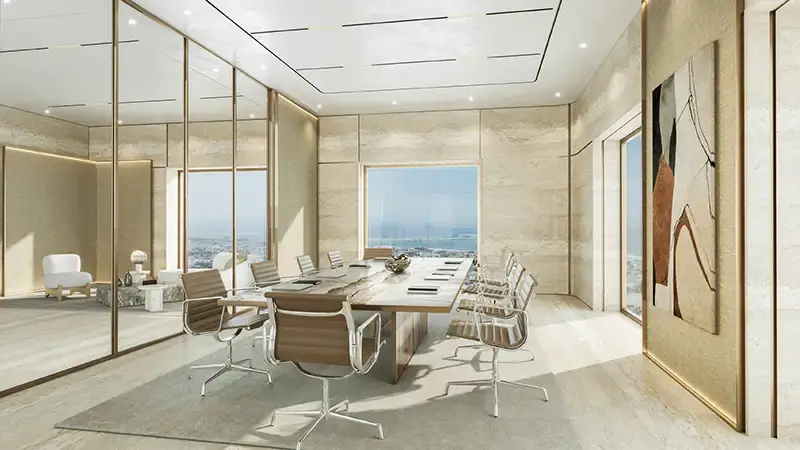
AHS Tower offers exclusively high-quality office spaces, designed for companies striving for perfection and a representative image. The available units range in size from a generous 275.36 m2 to a very spacious 621.99 m2, offering great flexibility for different company sizes and structures. These so-called “large flexible floor plates” form the core of the offering and are specially designed to function optimally for international enterprises. The layout of the spaces is fully customisable upon request, meaning every entrepreneur or investor has the opportunity to fit out the floor according to the specific requirements of the future tenant or for their own use. The designs are characterised by purposeful, refined details that combine functionality with a clear attitude. Open floorplans are central, created to enable both efficient work and relaxation in a professional setting. One of the most striking features are the monumental floor-to-ceiling window façades that envelop each workspace with an abundance of natural light. These windows also capture the spectacular panoramic vistas of Dubai’s iconic skyline, a visual spectacle that provides a constant source of inspiration and motivation for creativity and productivity. The building thereby facilitates a work environment where prestige and practicality seamlessly converge.
Developer AHS and the Tower’s Architectural Design
Confidence in AHS Tower is largely underpinned by the expertise of the developer, AHS Properties, and the renowned architectural firm behind the design. AHS has a clear vision for real estate development that goes beyond mere construction; it is about creating unique experiences and lasting value. This is reinforced by “AHS Atelier”, an internal division that brings together creative specialists and skilled craftsmen to deliver bespoke, distinctive experiences. The architectural masterpiece is in the hands of Killa Design, one of the world’s most acclaimed new-generation architectural practices. This firm is known for its position at the intersection of architecture, urban planning and cultural analysis, resulting in iconic and meaningful buildings. AHS Tower is a perfect example of this. The building seamlessly integrates vertical circulation via 17 high-speed lifts, ensuring efficient and comfortable movement throughout the tower. The most exclusive part of the design is located on the 62nd and 63rd floors. These sky-level sanctuaries house a private full-service fitness facility with spa, a lifestyle club with a Cucina, an advanced library and a co-working space equipped with a Brass Bronx Bar and Brooklyn Banquette. These two full floors of modern amenities refine the meaning of luxury for today’s and tomorrow’s demanding business world.
Location and Surroundings of AHS Tower on Sheikh Zayed Road
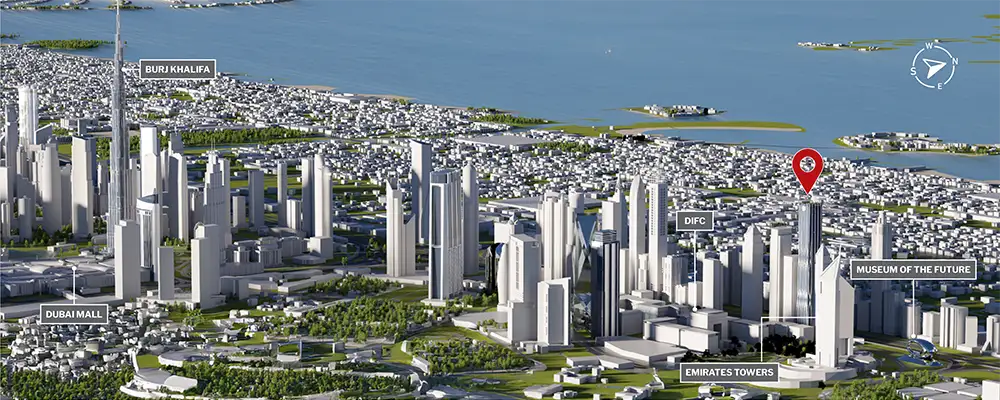
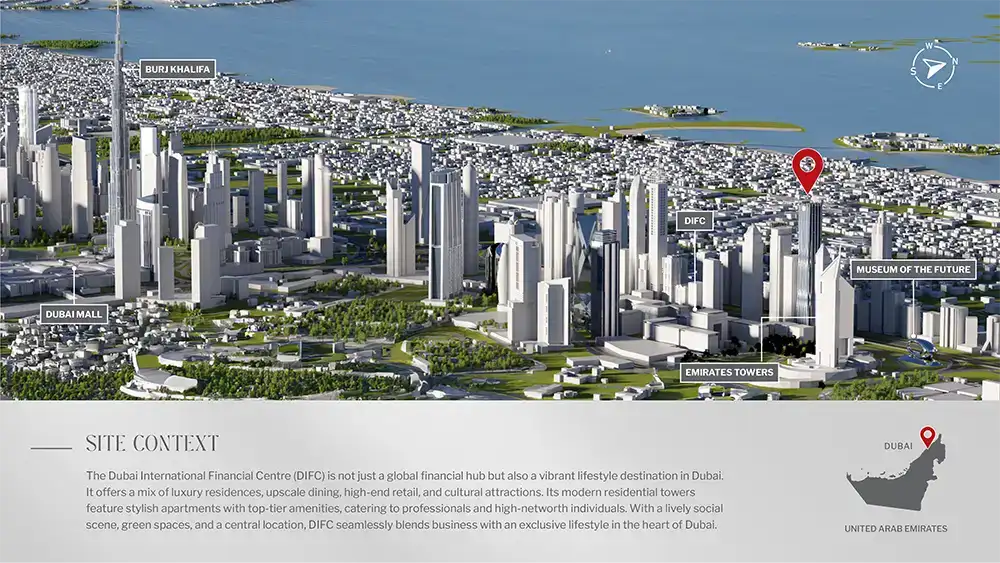
The location of AHS Tower is undoubtedly one of the most compelling USPs for any serious investor. Situated on Dubai’s main artery, Sheikh Zayed Road, the project is located at the epicentre of business activity and prestige. The immediate proximity to the Dubai International Financial Centre (DIFC) places future occupants within walking distance of one of the region’s most important financial hubs, a cluster of international banks, hedge funds and legal service providers. This central location combined with extensive green spaces and a vibrant, urban atmosphere makes the area an ideal place to both work and network in Dubai. From the tower, the main business centres are only moments away, while the address simultaneously provides access to some of the city’s best dining and entertainment venues. The views from the tower are also a direct result of this prime location. The panoramic vistas encompass Dubai’s imposing skyline, the expansive sea and iconic landmarks, a constant visual spectacle that underscores the status of the address. The combination of ultimate accessibility, a prestigious neighbourhood and unparalleled views makes AHS Tower an exceptionally strong real estate product in the heart of a constantly growing metropolis.
Payment Plan and Investment Opportunities in AHS Tower
For the potential international investor, the AHS Tower payment plan offers a transparent and favourable financial structure. The plan is clearly structured and logically distributes payments across the various phases of the construction process. Of the total purchase price, with prices starting from AED 11,780,000 (approx. £2,450,000 / €2,860,000), 60% is to be paid during the construction phase. These payments are spread according to a fixed schedule linked to the progress of construction, a common and secure method in Dubai’s off-plan property market. The remaining 40% of the purchase price is due upon the final handover of the project, which is planned for the fourth quarter of 2026. This plan provides investors with a clear cashflow forecast and the opportunity to spread their investment over a longer period. It also emphasises the developer’s confidence in delivering the project on time. For detailed information on the exact payment milestones, unit specifications or a personal calculation based on your investment goals, you can contact us as your property advisor in Dubai. We are ready to provide you with all current information and guide you through the process, from initial exploration to final purchase and beyond.